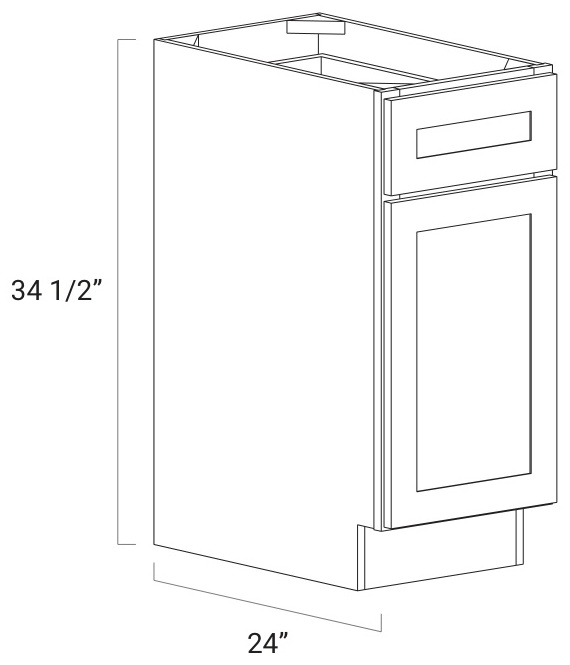
T01
Single-door base
- Reference dimensions
- 12, 15, 18 or 21 W × 34 1/2 H × 24 D in.
One drawer above a door; One adjustable shelf
Plan for
Use for shelf storage; locate pull-outs only after checking the clear frame opening.

CABINET TYPE REFERENCE
Correctly matched catalog outlines, dimensional examples and the planning checks that make the pieces fit.
READ THE BOX BEFORE THE FINISH
These are dimensional examples tied to the illustrated cabinet. W = width, H = height, D = depth; dimensions are in inches. Match the final size list to your chosen cabinet line.
T01
One drawer above a door; One adjustable shelf
Use for shelf storage; locate pull-outs only after checking the clear frame opening.
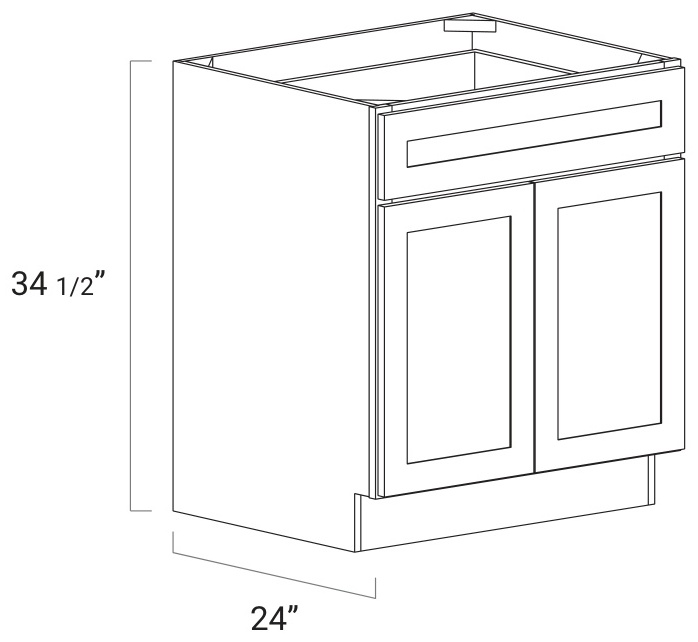
T02
Wide shelf storage; One adjustable shelf
Specify wider 39/42-inch variants separately because the catalog changes the drawer arrangement.
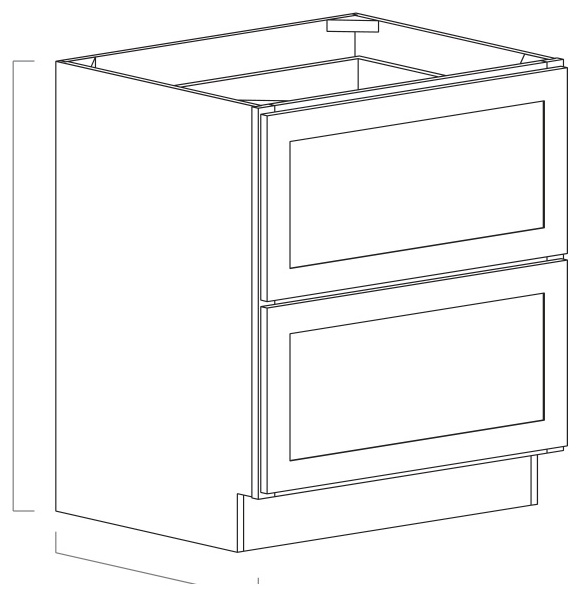
T03
Two deep drawers; Full-extension glides
Place cookware near the cooking zone. Check usable interior dimensions before buying dividers.
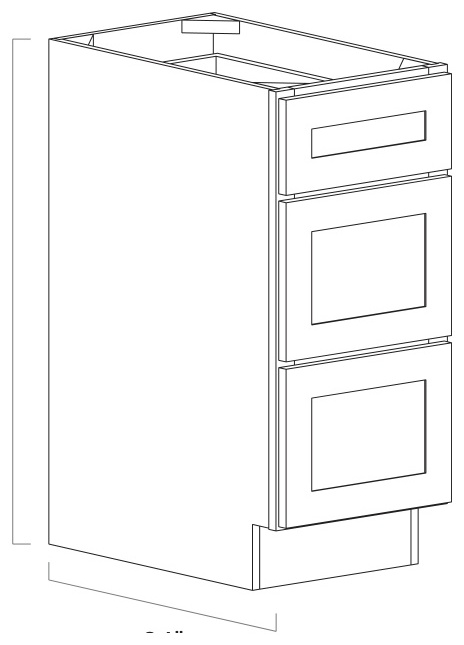
T04
Shallow top drawer and two deeper fronts; Top front aligns with standard base cabinetry
Separate utensils from larger cookware; interior drawer capacity is smaller than outside box dimensions.
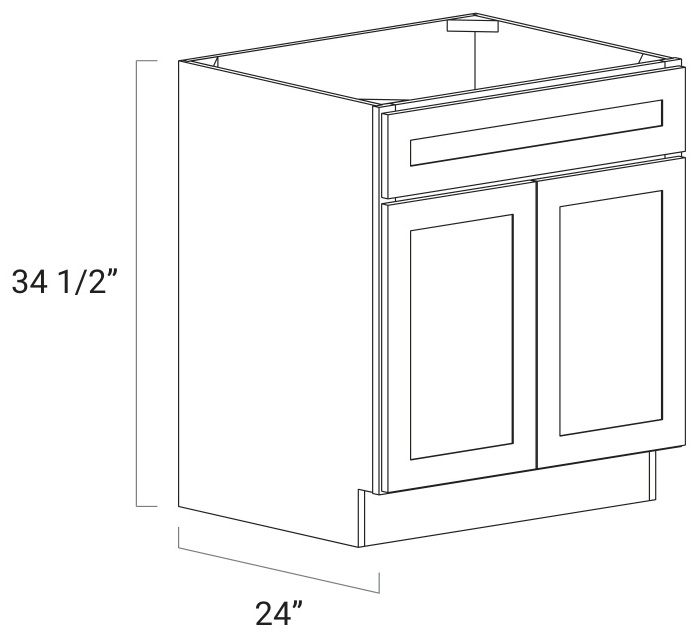
T05
False drawer front; Space for sink and services
Size the cabinet from the sink manufacturer’s minimum base requirement, not bowl width alone.
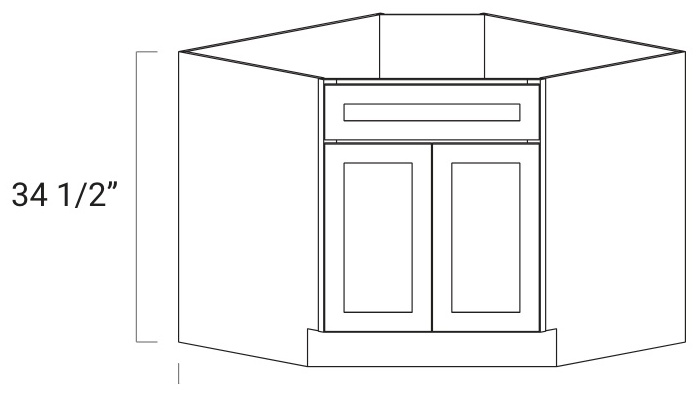
T06
Diagonal front at a corner; False drawer front; no shelf
Check the full corner footprint. Keep dishwasher placement and standing space in the layout review.
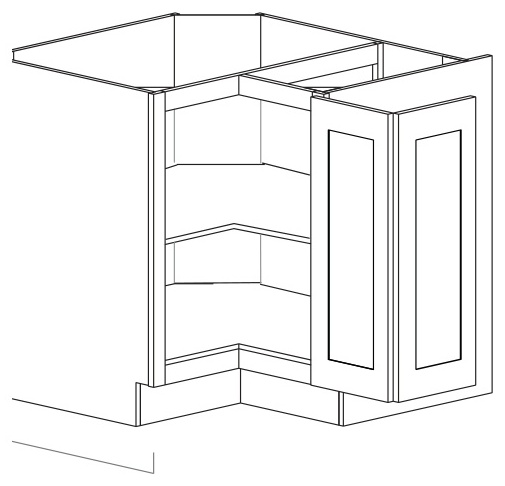
T07
Full-height bi-fold door; Wooden trays ordered separately
This is a corner cabinet, not a blind-corner pull-out. Check both wall legs and adjoining handles.
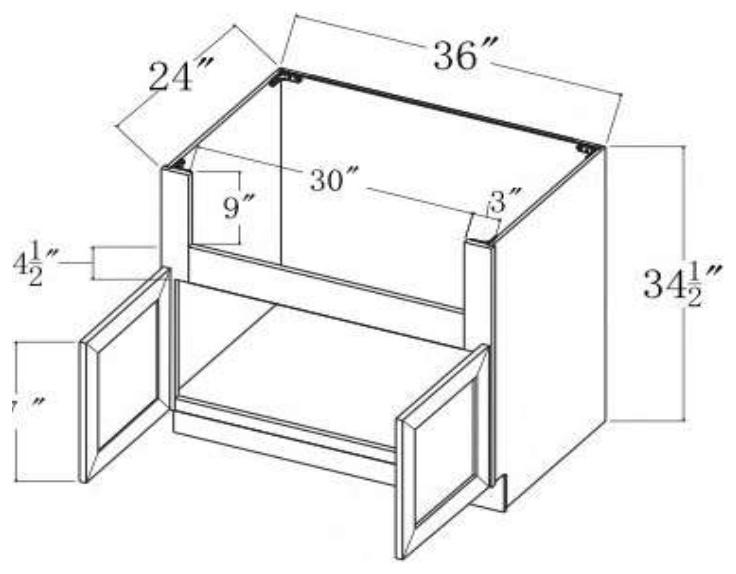
T08
Open upper area for an apron-front sink; Lower storage doors
Use the exact sink template and support instructions; apron height and cutout are sink-specific.
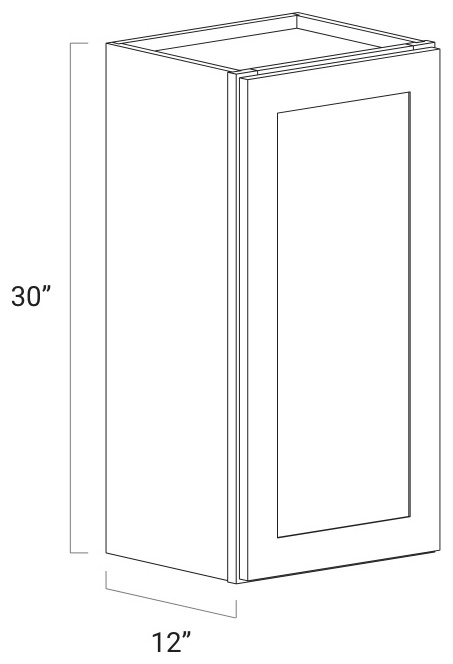
T09
Two adjustable shelves; One hinged door
Also offered in 36/42-inch heights in this system; choose elevation before trim.
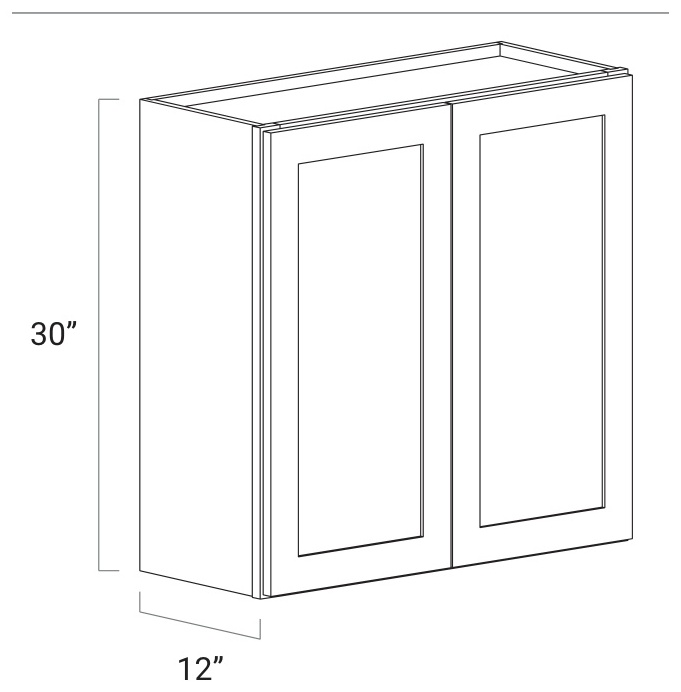
T10
Two adjustable shelves; 39-inch version has a center stile
Check access around the center stile when planning large dishes or accessories.
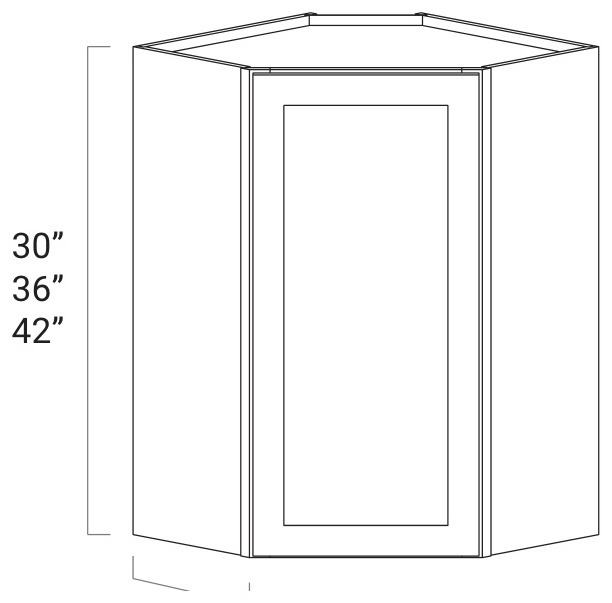
T11
Two adjustable shelves at 30/36 H; Three adjustable shelves at 42 H
Reserve both corner wall legs. Review crown returns and adjacent door travel.
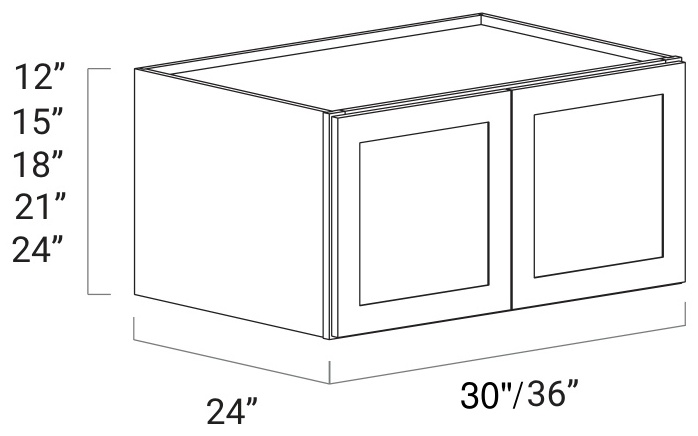
T12
Deep cabinet above refrigerator; 24-inch-high model includes one shelf
Use refrigerator ventilation clearances and the finished floor level to set installation height.
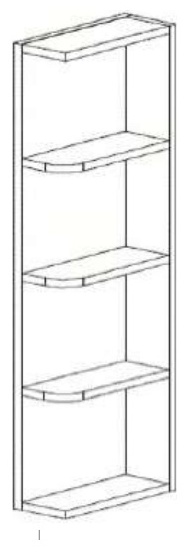
T13
Open storage at the end of a wall run; Visible shelf surfaces
Use for light, frequently handled items; avoid obstructing adjacent doors.
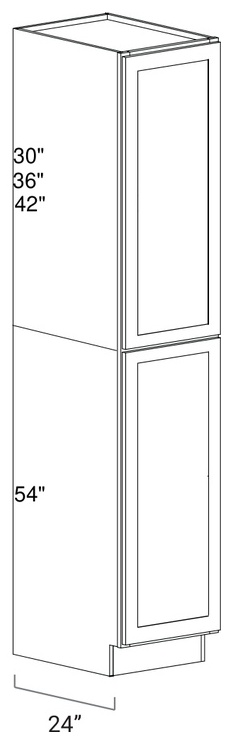
T14
54-inch lower portion plus upper portion; 18-inch rollout trays ordered separately
Allow for the seam-covering panel, delivery access and secure attachment.
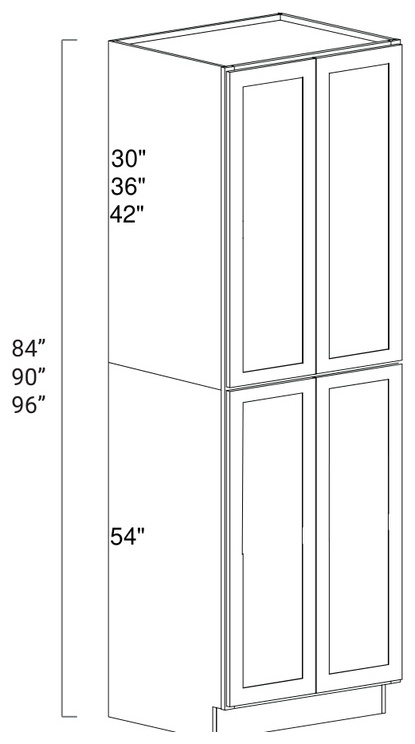
T15
Lower and upper portions assemble into a tall unit; Matching-width rollout trays ordered separately
Check both door swings, finished sides and the full-height installation route.
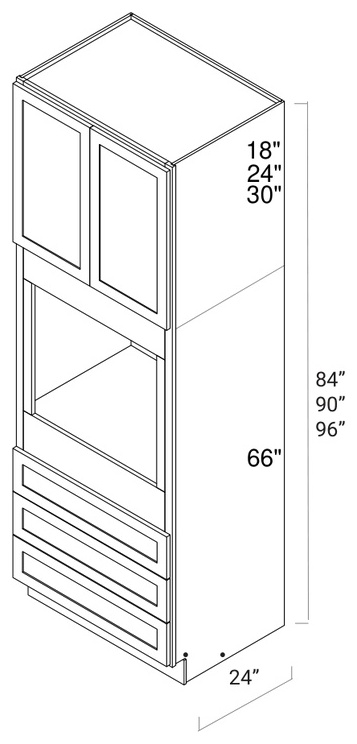
T16
66-inch lower portion plus upper portion; Dedicated wall-oven location
Outside cabinet size is not the appliance cutout. Use the exact oven model’s support and ventilation sheet.
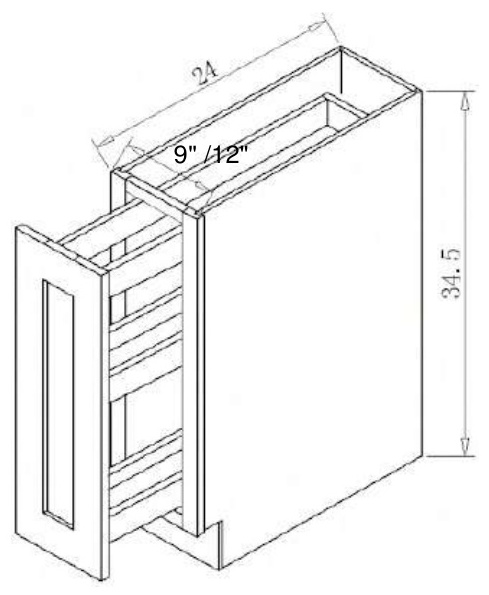
T17
Pull-out hardwood interior; Full-extension glides; no soft-close listed
Decorative handle required. Check the installed handle against adjacent appliances.
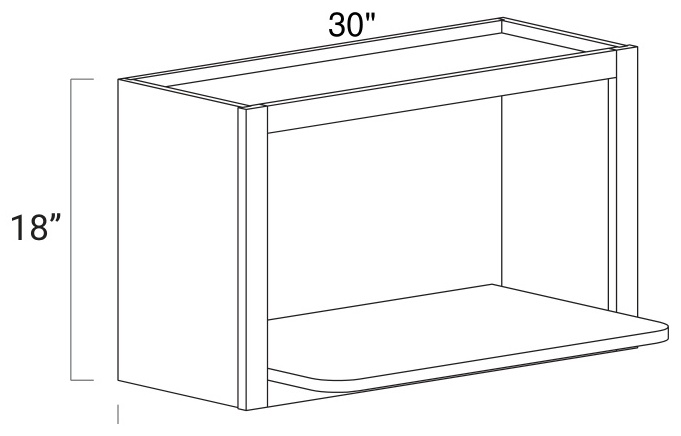
T18
For a suitable countertop-style microwave; 5/8-inch finished shelf
Catalog frame opening with shelf is 26 3/4 W × 13 H × 14 5/8 D in.; appliance clearances still govern.
Face frames, hinges and drawer systems reduce the space available for an organizer. Measure the clear opening and its operating path.
Add corner pull distances, fillers, finished panels and appliance openings to the cabinet widths.
Use the exact appliance model sheet for ventilation, support and service clearances. A cabinet name does not establish compatibility.